Do Thermal Insulated Attic Stair Covers Actually Lower Air Conditioning Bills?
Introduction
Insulated attic stair covers help lower air conditioning bills by reducing the amount of conditioned air that escapes into your attic. Attic hatches are often a major source of air leakage in residential homes, making these covers a practical addition for improving your overall home performance.
This article examines the effectiveness of various covers in managing energy loss and cooling costs. You will learn how R-value measures the resistance of an insulating material to heat flow, why air sealing must be completed before adding insulation for maximum energy efficiency, and how to evaluate materials like rigid foam and reflective barriers. We also discuss common guidance regarding installation practices and the importance of maintaining proper attic ventilation while securing these access points.
How Attic Stair Covers Work

Attic stair covers function primarily by creating a physical barrier that stops conditioned air from escaping through the access point. According to Energy Star, attic hatches are often a major source of air leakage in residential homes. By plugging this gap, these covers help maintain the temperature inside your living space, preventing your cooling system from working harder than necessary.
It is important to understand that while these covers provide thermal resistance, they are not a substitute for proper insulation. They act as a lid for the opening, keeping the conditioned air inside your home rather than allowing it to drift up into the attic environment. Common guidance suggests that attic stair gaps can allow conditioned air to escape, so blocking this path is a key step in home maintenance.
For maximum energy efficiency, air sealing must be completed before adding insulation. This is a critical principle of building science. If you place insulation over an unsealed hatch, air will continue to leak through the gaps around the edges, effectively bypassing the insulating material. You should ensure the perimeter of the attic access is tight before applying any thermal products.
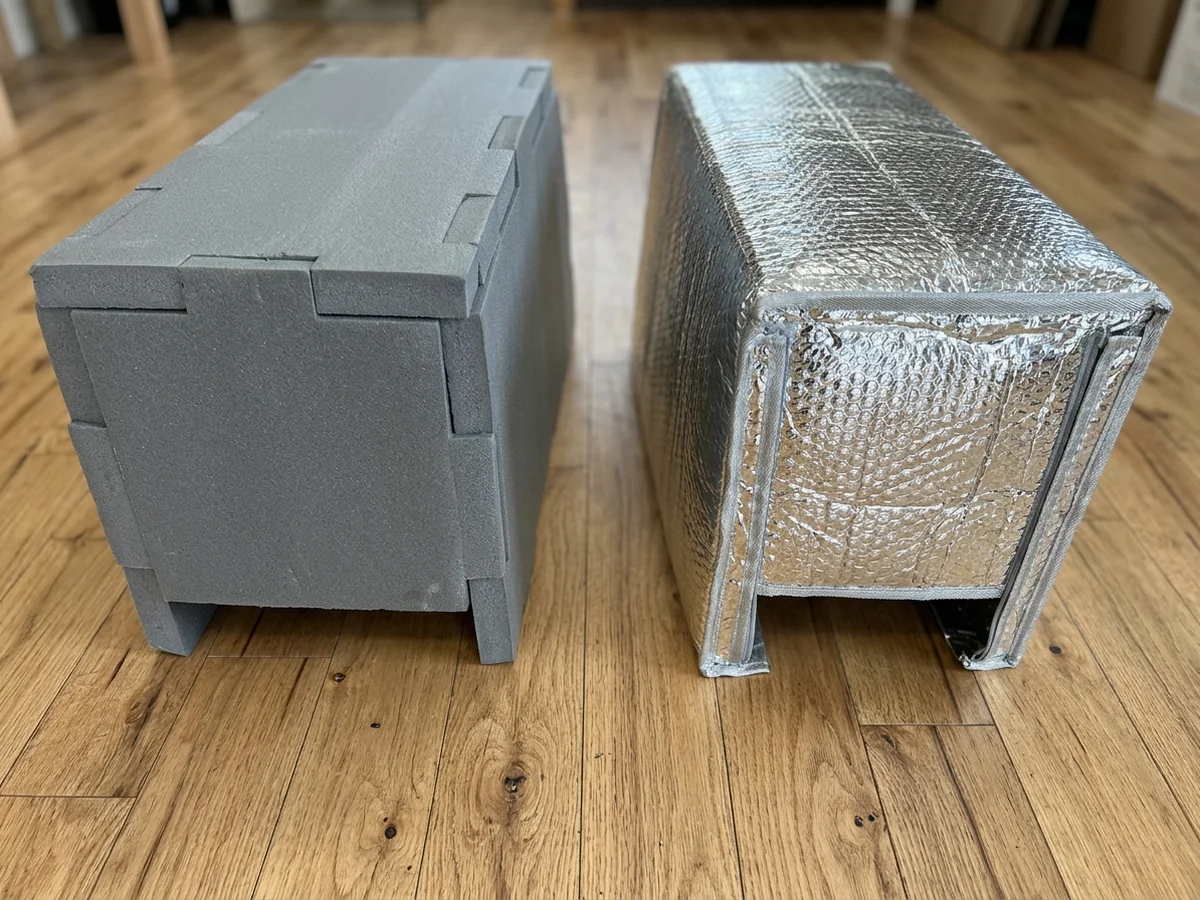
Most attic access covers are typically made from rigid foam or reflective radiant barrier materials. Each material serves a specific purpose in home performance:
- Rigid foam provides a high R-value, which measures the resistance of an insulating material to heat flow.
- Reflective insulation is most effective when installed facing an air space, helping to manage radiant heat transfer.
- Common guidance suggests that spray foam is often used to seal small gaps around the hatch frame to ensure a continuous seal.
Improving attic hatch energy efficiency requires a two-fold approach. First, prioritize sealing the perimeter with weatherstripping or similar materials to stop airflow. Once the air seal is airtight, the addition of a cover with a sufficient R-value helps maintain the thermal boundary of your home. This systematic process ensures your cooling and heating efforts remain contained where you need them most.
Why Attic Hatches Leak Air
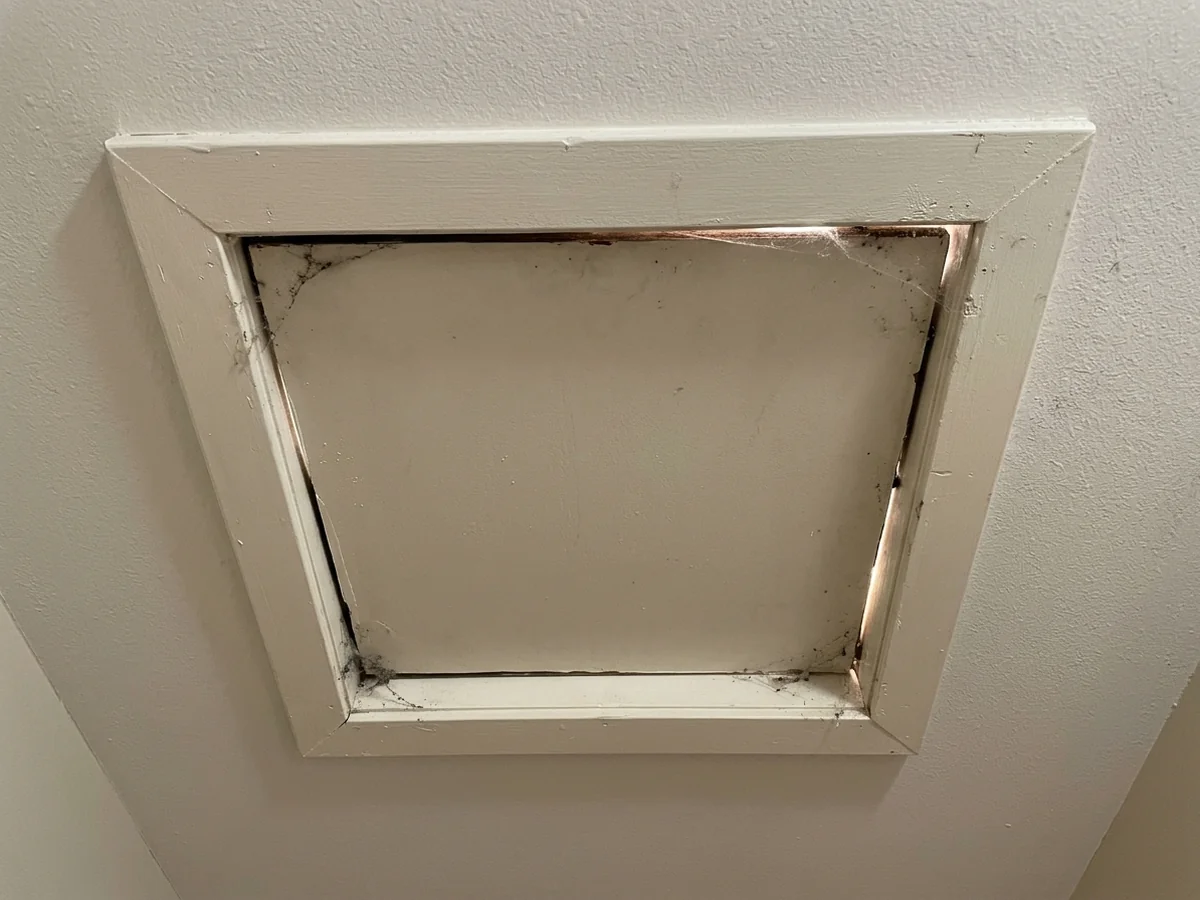
Attic hatches are often a major source of air leakage in residential homes. Because these access points frequently lack tight seals, they create a direct pathway for conditioned indoor air to escape into the attic space.
This movement occurs due to a pressure differential between the main living area and the attic. Warm air naturally rises, creating higher pressure in the upper levels of a home. When an attic stair gap exists, this pressure forces conditioned air upward through the opening and into the unconditioned attic, effectively pulling outside air into your living spaces through other leaks to replace it.
Common guidance suggests that you can prevent air leakage attic stairs by applying specific sealing techniques. While many homeowners look to cover these openings, the order of operations matters for performance:
- Air sealing must be completed before adding insulation for maximum energy efficiency.
- Spray foam is commonly used to seal gaps around the attic hatch frame.
- Weatherstripping is typically applied to the perimeter of the access door to create a tighter boundary.
Simply adding an insulated cover without first addressing the gaps in the hatch frame will not stop the air movement. If the frame itself is not airtight, air will continue to bypass the insulation regardless of its R-value. By ensuring the perimeter is sealed, you create a continuous thermal boundary that helps maintain your home’s climate control.
How Covers Improve Efficiency

Insulated attic stair covers improve home energy efficiency by minimizing the movement of conditioned air through the attic access point. Because attic hatches are often a major source of air leakage in residential homes, adding a barrier helps maintain the temperature of your living spaces.
To understand the performance of these covers, it is helpful to look at the R-value, which measures the resistance of an insulating material to heat flow. A higher number indicates better performance in slowing down heat transfer between your home and the unconditioned attic space. When evaluating the R-value for attic hatch covers, it is common guidance that materials with higher resistance are necessary in climate zones with extreme temperature differences to prevent significant energy loss.
Most attic access covers are made from rigid foam or reflective radiant barrier materials, which provide different ways to manage heat. For instance, reflective insulation is most effective when installed facing an air space, as it works by bouncing thermal energy back toward its source rather than absorbing it. Integrating these materials effectively requires a comprehensive approach to the building envelope.
Beyond the insulating material itself, the mechanical seal of the cover is critical to attic hatch energy efficiency. The role of weatherstripping is to create a tight seal around the hatch frame, which prevents conditioned air from bypassing the insulation. Without this physical barrier, air can easily flow through the gaps between the attic door and the ceiling. Common industry guidance suggests that air sealing must be completed before adding insulation for maximum energy efficiency, as air leakage can quickly negate the benefits of thermal materials.
- Ensure the perimeter of the hatch frame is clean before applying weatherstripping to guarantee a proper seal.
- Check the fit of the cover regularly to ensure the seal remains intact throughout seasonal temperature shifts.
- Maintain proper attic ventilation to prevent moisture buildup, which remains a requirement regardless of the insulation level of your hatch cover.
Material Comparison

When upgrading the thermal performance of your home, selecting the right material for attic access covers is a critical decision. Most attic access covers are typically made from either rigid foam or reflective radiant barrier materials. Because attic hatches are often a major source of air leakage in residential homes, choosing a material that aligns with your specific climate and installation constraints is essential for improving attic hatch energy efficiency.
| Attribute | Rigid Foam | Reflective Radiant Barrier |
|---|---|---|
| Primary Function | Resist conductive heat flow | Reflect radiant heat |
| Measurement | R-value | Emissivity |
| Installation Requirement | Tight seal at edges | Needs adjacent air space |
| Durability | High structural rigidity | Risk of tearing or puncturing |
Rigid foam insulation is frequently chosen for its inherent R-value, which measures the resistance of an insulating material to heat flow. In climate zones with extreme temperature differences, high R-value materials are often considered necessary to maintain a consistent indoor environment. These boards provide a solid barrier that helps prevent air leakage around attic stairs, but they must be installed with a tight seal at the edges to be effective. A common mistake is failing to verify that the hatch frame is airtight; even the best insulation cannot compensate for gaps that allow conditioned air to escape into the attic space.
In contrast, reflective radiant barrier materials function by reflecting heat rather than resisting its flow through conduction. These materials are most effective when installed facing an air space, as this gap is required to properly block heat radiation. While reflective barriers are lightweight and easy to handle, they lack the structural support of foam and can be susceptible to tearing in high-traffic attic environments.
Regardless of the material, homeowners should remember that air sealing must be completed before adding insulation for maximum energy efficiency. Practical installation often involves using spray foam to seal gaps around the attic hatch frame before installing the cover itself. Furthermore, attic ventilation is required to prevent moisture buildup regardless of the insulation type chosen for the hatch. Always prioritize a continuous, airtight seal, as this is the most effective way to prevent air leakage around attic stairs and maintain the integrity of your home building envelope.
Installation and Air Sealing

Proper installation of an attic access cover requires a focus on air sealing the perimeter to ensure the barrier effectively stops conditioned air from escaping. Energy Star confirms that attic hatches are often a major source of air leakage in residential homes, making this step essential for improving energy efficiency. Because air sealing must be completed before adding insulation for maximum energy efficiency, you should prioritize the junction between the hatch frame and the attic floor.
When learning how to seal attic door assemblies, consider these practical steps to ensure the perimeter is secure:
- Apply weatherstripping around the interior edge of the hatch frame to create a tight, gasket-like seal when the door is closed.
- Use spray foam to seal gaps around the attic hatch frame where it meets the drywall or framing members of your ceiling.
- Check that the chosen attic access cover fits snugly against the rough opening to minimize bypass routes for air.
- Ensure the cover remains properly seated after every use to maintain the integrity of the air barrier.
- Verify that the latching mechanism pulls the cover tightly against the weatherstripping to prevent air movement.
While sealing the attic access is vital for home performance, it is equally important to maintain existing airflow requirements. Common guidance dictates that attic ventilation is required to prevent moisture buildup regardless of hatch insulation. By ensuring your attic remains properly ventilated, you protect your roof structure from potential damage that can occur when warm, moist air is trapped in the attic space.
Keep in mind that R-value measures the resistance of an insulating material to heat flow. While high R-value materials are often recommended in climate zones with extreme temperature differences, an insulation product will only perform to its rated capacity if the air seal remains intact. Most access covers are constructed from rigid foam or reflective radiant barrier materials, which are most effective when installed facing an air space. Focus on consistent contact between the seal and the frame to achieve the best results.
Common Installation Mistakes
Installation errors often undermine the performance of attic stair covers and can introduce new hazards to your home. When these components are not fitted correctly, you risk damaging your existing insulation or creating dangerous conditions within your building envelope.
- Compressing fiberglass or cellulose insulation around the hatch perimeter significantly reduces its effectiveness, as R-value measures the resistance of an insulating material to heat flow based on its intended thickness.
- Failing to account for fire safety ratings when selecting materials is a critical oversight, as the attic environment requires components that do not contribute to rapid flame spread.
- Blocking necessary attic ventilation pathways with bulky covers traps moisture, which is a common concern because attic ventilation is required to prevent moisture buildup regardless of hatch insulation.
- Neglecting to complete air sealing before adding a protective cover allows conditioned air to continue escaping, especially since attic hatches are often a major source of air leakage in residential homes.
- Improper placement of reflective materials can negate their benefits, as reflective insulation is most effective when installed facing an air space.
Air sealing must be completed before adding insulation for maximum energy efficiency, and this principle applies to your access point as well. Common guidance suggests that using foam or weatherstripping to seal gaps around the hatch frame ensures the cover functions as a true thermal barrier. Always verify that your chosen materials meet local building codes, as these standards are designed to protect the integrity of your home against fire and structural moisture damage.
When to Call Professionals
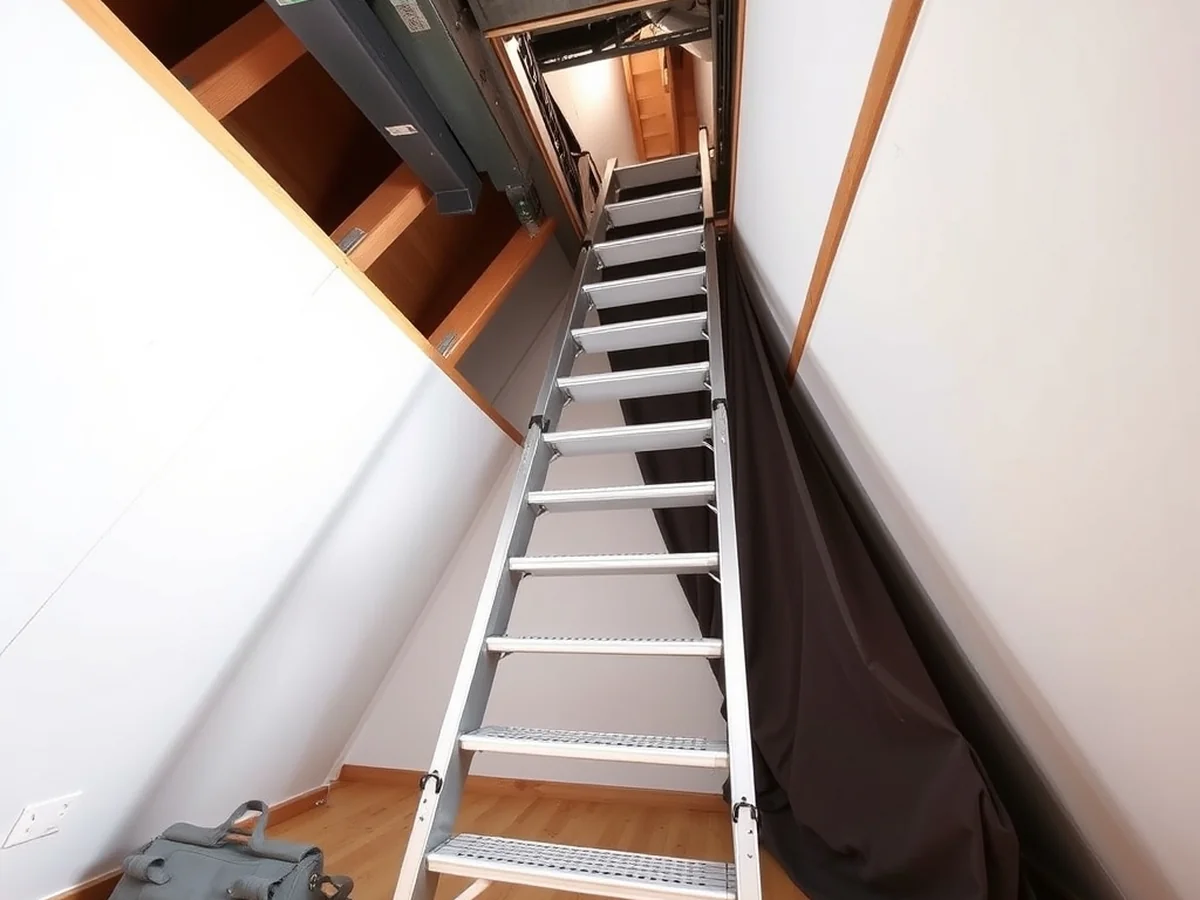
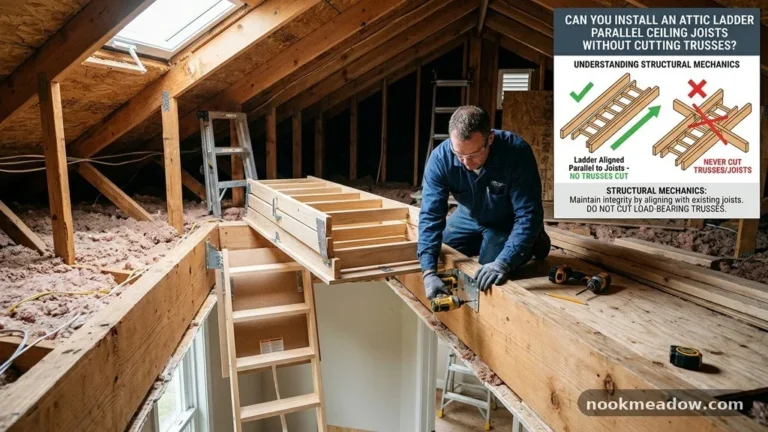
You should consult a professional contractor when your attic access involves complex scissor-style ladder hardware or requires working within extremely tight crawl spaces. These configurations often leave little room for standard covers, and forcing a product into place can damage the ladder mechanism or prevent the hatch from closing securely.
A professional energy audit is the most effective way to determine if your home is losing significant energy through your attic access. Technicians use specialized equipment, such as blower door tests, to measure the exact leakage rate of your building envelope. This assessment clarifies whether your air loss is coming primarily from the hatch or from other hidden gaps in your insulation.
Fire safety remains a critical consideration when modifying your attic entry point. Many building codes, including those influenced by the International Residential Code, mandate that materials used in these spaces meet specific fire-resistance ratings. Using non-compliant materials or improperly installing rigid foam insulation near attic heat sources can create a fire hazard. Professional installers understand these local requirements and ensure that your attic stair insulation benefits do not come at the expense of your home’s overall fire safety.
If your project involves the following situations, professional intervention is recommended:
- The attic ladder hardware is non-standard or obstructs the frame area.
- The clearance between the ladder and the attic floor joists is minimal.
- You are unsure if your chosen materials meet local fire code requirements for attic spaces.
- You want to confirm the primary source of air leakage before purchasing insulated attic stair covers.
Relying on an expert ensures that your air sealing efforts are both code-compliant and effective. While some homeowners manage basic installation, professional oversight provides peace of mind that the hatch seal is tight and the structural integrity of your attic access remains intact.
Maintenance and Safety
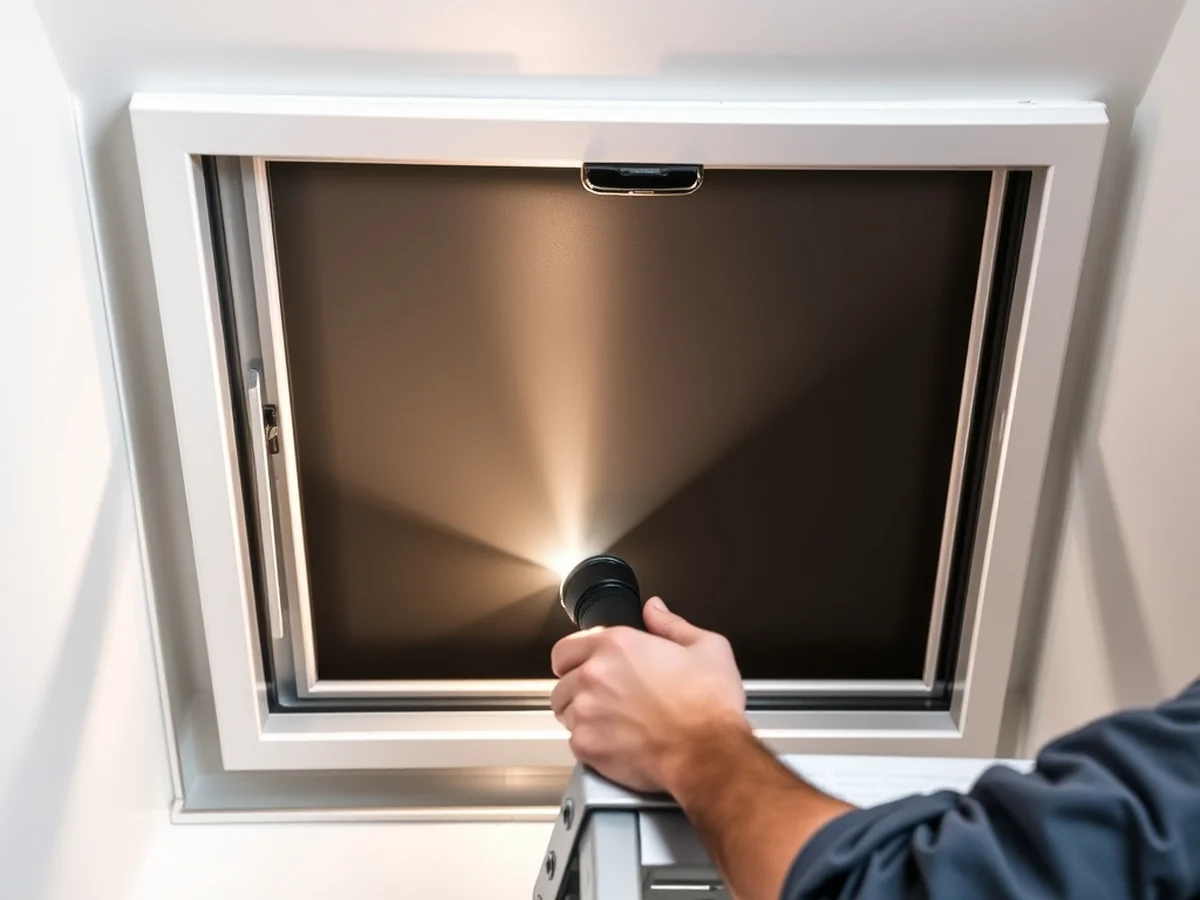
Regular maintenance of your attic access point ensures that the barrier remains effective at preventing air leakage. You should inspect the seal integrity at least twice a year to confirm that the materials are performing as expected.
Routine checks help you identify issues before they impact your home performance or comfort. Follow this schedule to maintain your attic access point:
- Check the perimeter of the hatch frame every six months to confirm the weatherstripping has not become compressed or detached.
- Inspect the edges of the cover for any visible light gaps that indicate a failure in the seal between the unit and the attic floor.
- Examine the surrounding joists and the surface of the cover for any signs of moisture, water staining, or mold growth.
- Test the fit of the cover after seasonal temperature shifts, as house settling or material contraction can create new gaps that require adjustments.
- Verify that the latching mechanism is fully securing the cover to the frame, as a loose fit will negate the benefits of the insulating material.
- Ensure that attic ventilation remains clear and unobstructed to prevent moisture buildup near the hatch area, regardless of the insulation type installed.
If you notice signs of moisture during your inspection, investigate the source immediately. Mold or dampness near the hatch often points to condensation forming due to warm air escaping from the living space into a cooler attic. In such cases, ensure that the air seal is tight and that the attic space itself is properly ventilated to manage humidity. If gaps appear due to settling, you can often address them by reapplying weatherstripping or using foam-based sealants to bridge the space between the frame and the ceiling plane. Maintaining a consistent, airtight seal is essential to preserve the effectiveness of your insulation and protect the building envelope.
FAQ
Do insulated attic stair covers actually reduce cooling costs?
Attic hatches are often a major source of air leakage in residential homes, so covering them can help maintain a more consistent indoor climate. By reducing the exchange of air between your living space and the attic, you may lower the workload on your air conditioning system during hot months.
What is the best material for attic stair covers?
Most attic access covers are typically made from rigid foam or reflective radiant barrier materials. Reflective insulation is most effective when installed facing an air space, while rigid foam provides a solid barrier against heat transfer.
Are insulated attic stair covers a substitute for insulation?
These covers are intended to supplement, not replace, the insulation in your attic. Air sealing must be completed before adding insulation for maximum energy efficiency, as covers specifically target the gaps around the access point rather than the entire floor.
How does R-value affect the performance of an attic hatch cover?
R-value measures the resistance of an insulating material to heat flow, which is critical for maintaining home performance. High R-value materials are commonly considered necessary in climate zones with extreme temperature differences to prevent heat gain or loss.
Do I need to worry about ventilation if I seal my attic hatch?
Attic ventilation is required to prevent moisture buildup regardless of hatch insulation. Sealing your access point is a standard step to improve energy efficiency, but it should not interfere with the overall airflow requirements of your roof structure.
How do I stop air from leaking around the attic door frame?
Applying weatherstripping to the perimeter of the hatch frame is a standard method to ensure a tight seal. Additionally, it is common guidance to use spray foam to seal gaps around the attic hatch frame before installing a cover.
Conclusion
Attic hatches are often a major source of air leakage in residential homes, making them a primary target for energy efficiency upgrades. Before you purchase or install insulated attic stair covers, you must prioritize sealing the gaps around the hatch frame to stop conditioned air from escaping. Since air sealing must be completed before adding insulation for maximum energy efficiency, your next step is to inspect your current hatch for drafts and apply weatherstripping or spray foam where needed. Once the perimeter is airtight, you can then add an insulating cover to improve the overall thermal performance of your home envelope.
Sources: energystar.gov, huduser.gov, pubs.ext.vt.edu
You might also like: Why Attic Ladder Steps Sag in the Middle (Loose Rivets and Bolt Fixes)