Can You Install an Attic Ladder Parallel to Ceiling Joists Without Cutting Trusses?
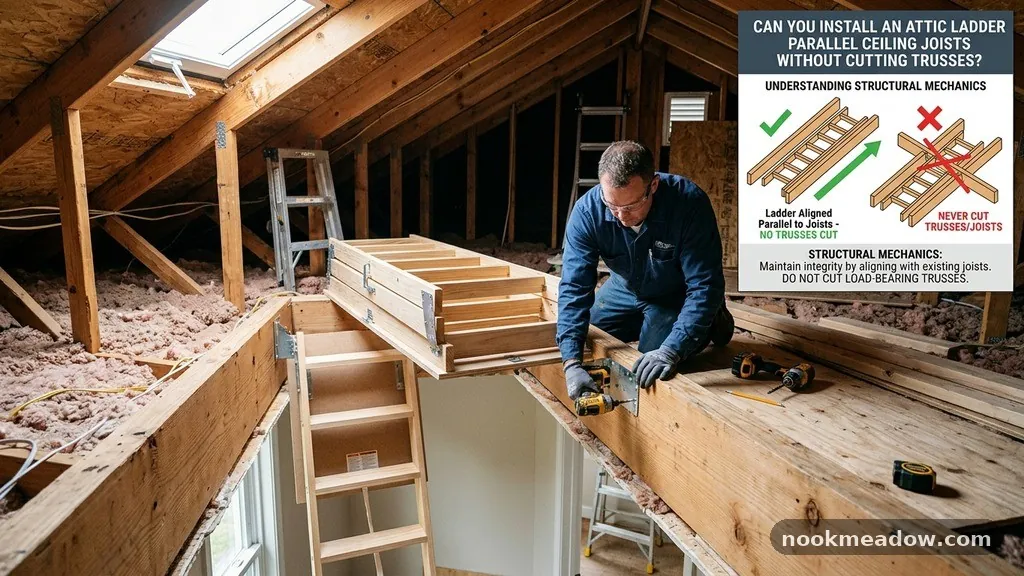
Deciding whether you can install an attic ladder parallel to ceiling joists without cutting trusses is a common dilemma for homeowners looking to maximize their storage. The short answer is yes, it is physically possible, but it requires careful framing and header installation to maintain structural integrity. If you avoid cutting the primary load-bearing members, you bypass the need for complex structural engineering approvals.
Understanding how to integrate these components into your existing ceiling framework is essential for a safe, code-compliant installation. This article explores the technical requirements, framing methods, and safety considerations involved when you plan to install an attic ladder parallel to ceiling joists without cutting trusses.
Understanding the Structural Mechanics of Ceiling Joists

Ceiling joists are the horizontal framework members that support your ceiling finish and, in some cases, provide lateral support to rafters. When you install an attic ladder, you are essentially creating a hole in this structural plane.
If you place the ladder parallel to the joists, you are attempting to fit the rough opening between two existing joists. This is often the ideal scenario because it minimizes the need to alter the main structural load path.
However, joist spacing is rarely a perfect match for standard ladder sizes. Most attic ladders require a rough opening of 22.5 inches by 54 inches, while standard joists are typically spaced 16 or 24 inches on center.
If your joists are 24 inches on center, you have a clear opening of about 22.5 inches, which might just fit a standard unit. If your joists are 16 inches on center, you cannot fit a standard ladder without modifying the framing.
The Risks of Cutting Trusses
Trusses are engineered components designed to distribute loads to the exterior walls of the house. Unlike traditional rafter-and-joist framing, a truss system relies on the interaction of all its members to prevent sagging or ceiling collapse.
Cutting any part of a truss—even the bottom chord—compromises the entire engineered design. You should never cut a truss without the explicit approval and design specifications of a licensed structural engineer.
If you choose to install an attic ladder parallel to ceiling joists without cutting trusses, you are effectively choosing the path of least resistance. By working within the existing gaps, you preserve the structural integrity of the roof system.
This approach avoids the high costs of structural reinforcement that would otherwise be necessary if you were to cut into a truss. Always verify that your ceiling system is indeed a joist system rather than a truss system before beginning work.
Framing Requirements for Parallel Installation

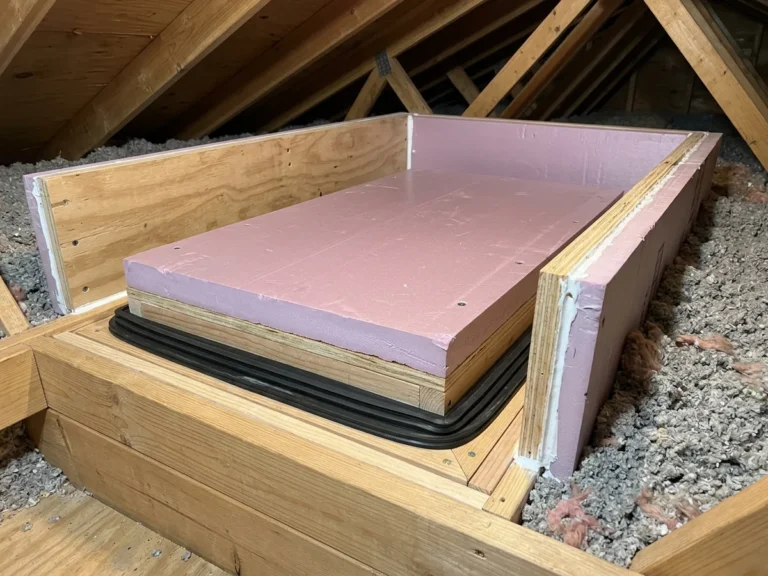
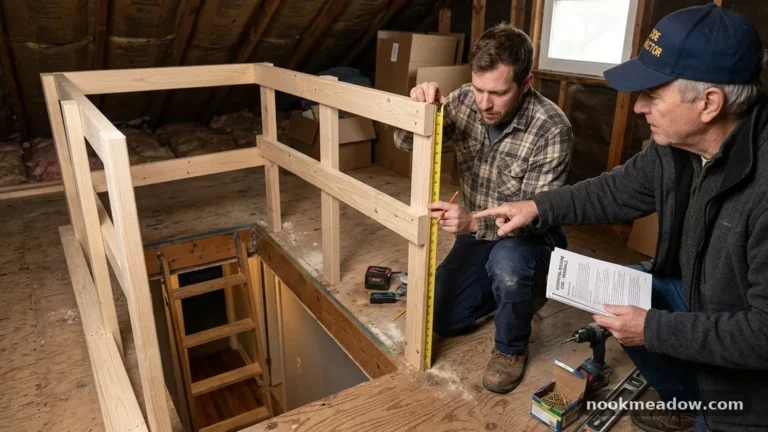
To install an attic ladder parallel to the joists, you must create a box frame that secures the ladder mechanism while maintaining the rigidity of the ceiling. If the distance between your joists is too wide, you must install blocking to tighten the opening.
If the distance is too narrow, you cannot proceed without moving a joist, which is a major structural modification. The goal is to have the ladder frame sit snugly against the joists.
You will need to use high-quality lumber that matches the depth of your existing joists. For example, if you have 2×8 joists, your blocking and headers must also be 2×8.
Secure these members using structural-grade screws or joist hangers to ensure the weight of the ladder is transferred properly. A poorly framed opening can lead to drywall cracking or, in severe cases, the ladder pulling away from the ceiling over time.
Comparing Installation Orientations
Choosing the right orientation for your ladder depends heavily on your home’s layout and the direction of your joist runs. Many homeowners find that their preferred location for the attic access does not align with the joists. The following table highlights the common differences between parallel and perpendicular installations.
| Factor | Parallel Installation | Perpendicular Installation |
|---|---|---|
| Structural Impact | Low (if between joists) | High (requires header framing) |
| Complexity | Moderate | High |
| Joist Alteration | Usually unnecessary | Often requires cutting |
| Cost | Lower | Higher (due to engineering) |
Managing Joist Spacing and Ladder Width
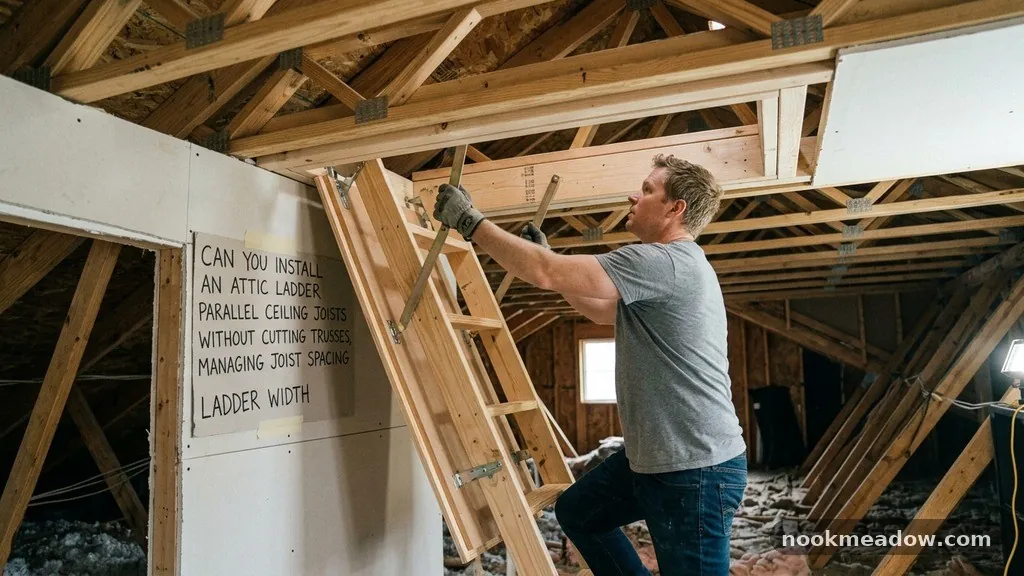
Most manufacturers produce ladders in specific widths to fit standard 16-inch or 24-inch on-center joist layouts. If you have 24-inch spacing, you are in a favorable position to install a ladder parallel to the joists.
You must measure the clear span between the interior faces of the joists to ensure the ladder box will slide in without excessive gaps. Any gap wider than half an inch should be shimmed or blocked to prevent movement.
If your house uses 16-inch on-center joists, you simply cannot fit a standard residential ladder between them. You would have to cut a joist, which forces you into the category of structural modification.
In such cases, it is often better to find a different location for the ladder that allows for a parallel installation between joists if possible. Consult the International Code Council for specific residential building code requirements regarding structural openings.
Safety Considerations During Installation
Safety is paramount when working overhead. You are dealing with heavy equipment and a rough opening that exposes the attic space.
Ensure that you have a secure platform to stand on and that the area below is cleared of furniture or valuables. Always wear eye protection, as working in an attic or from below often leads to falling debris like insulation or dust.
Before you begin, test the joists for any existing signs of stress or sagging. If the ceiling in the area where you intend to install the ladder already shows cracks, you may have an underlying structural issue that needs addressing first.
Installing a heavy ladder unit into already compromised framing is a recipe for failure. Never work alone during the actual lifting and positioning of the ladder unit.
Tools and Materials Needed for the Job

Successful installation requires more than just a ladder and a saw. You need precise measurement tools, structural fasteners, and proper safety gear. Having everything staged before you cut into the ceiling will make the process much smoother.
* A high-quality stud finder to map out the joist locations accurately.
* Structural screws, which are rated for load-bearing applications.
* A drill with high-torque capabilities for driving long fasteners.
* A reciprocating saw for cutting the ceiling finish, but be careful not to hit wiring.
* A helper to hold the ladder in place while you secure the initial brackets.
* Shims to ensure the ladder frame is perfectly square and level.
Handling Electrical and HVAC Obstructions
It is common to find electrical wiring or ventilation ducts running through the joist bays where you want to install your ladder. You must inspect the attic space from above before cutting any holes in the ceiling.
If you find wires, you will need to reroute them, which is a task that may require a licensed electrician. Never leave wires dangling near the sharp edges of your new attic ladder frame.
HVAC ducts are even more problematic. Moving a duct is a major undertaking that involves disconnecting, extending, and resealing the metal or flexible tubing.
If you discover a duct in your path, it is almost always better to choose a different location for the ladder rather than attempting to relocate the HVAC system. Even a small restriction in a duct can lead to poor airflow in the rooms below.
Finishing the Installation for a Professional Look
Once the ladder is securely mounted to the joists, you need to address the aesthetic finish. Most kits come with trim that covers the gap between the rough opening and the finished ceiling.
You should install this trim carefully to ensure the ladder door closes flush. If the door does not sit flush, you may need to adjust the spring tension or the mounting brackets.
Painting the trim to match your ceiling color will help the ladder blend into the room. If the ladder is in a hallway, consider how the door swings when opened.
Ensure there is enough clearance in the room below so that the ladder does not hit walls or furniture during operation. A clean finish not only looks better but also helps maintain the fire-rating of the ceiling, which is a critical safety factor.
Common Questions About Attic Ladder Installation
Can I use a ladder in a garage if the joists are exposed?
Yes, installing an attic ladder in a garage is often easier because the ceiling joists are usually exposed. You can clearly see the orientation and spacing, which makes aligning the ladder much simpler. However, ensure the garage ceiling is fire-rated if required by your local building codes.
What if my joists are not perfectly parallel?
It is rare for joists to be perfectly parallel over a long span, as wood naturally warps and shifts over time. You should measure the spacing at the top, middle, and bottom of the planned opening. If the joists are significantly out of alignment, you may need to install supplemental framing to create a perfectly rectangular opening.
Do I need a permit to install an attic ladder?
Permit requirements vary by municipality. Generally, if you are not cutting any structural members, a permit may not be required. However, it is always best to check with your local building department to avoid potential issues during future home sales.
How do I know if I am cutting a load-bearing member?
If you are working with trusses, any member you cut is likely part of a load-bearing system. In traditional rafter framing, the ceiling joists act as ties that prevent the walls from spreading. Cutting these without adding an engineered header is dangerous and against building codes.
Can I install a ladder in a small closet?
You can, but ensure that the ladder’s footprint does not exceed the available space in the closet floor. You also need enough room to stand and maneuver the ladder as you pull it down. A cramped installation can make using the ladder difficult and potentially unsafe.
Conclusion
Installing an attic ladder parallel to ceiling joists without cutting trusses is a highly effective way to add storage space to your home while avoiding complex structural work. By carefully measuring your joist spacing and ensuring that you work within the existing framework, you can complete this project safely and efficiently. Always prioritize the integrity of your ceiling joists and verify that no electrical or HVAC systems will be compromised before you begin cutting.
If your joist spacing does not allow for a standard unit, consider alternative locations or consult with a professional to discuss structural reinforcement options. With the right preparation and attention to detail, you can successfully add convenient attic access to your home. Feel free to reach out to local contractors if you find that your specific ceiling configuration requires a more customized approach.